The House That Looked Fine Until the Numbers Showed Up
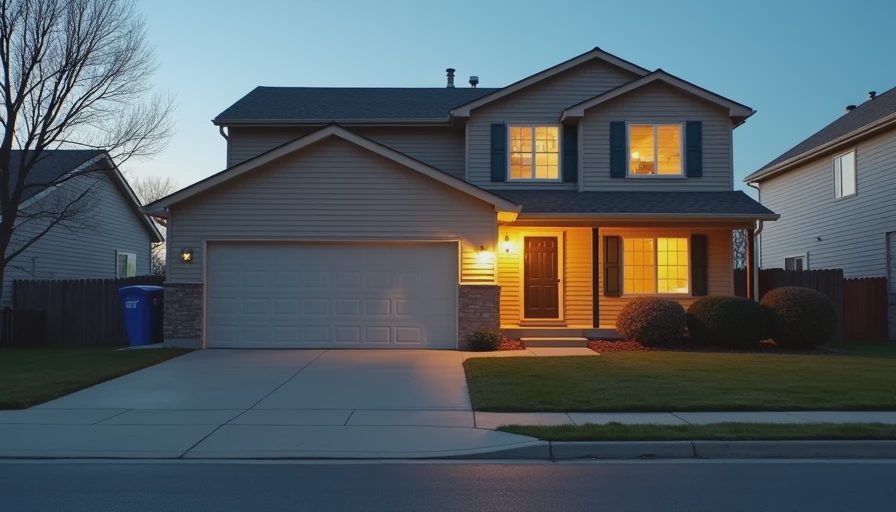
When we bought the place in 2019 it looked like every other early-2000s subdivision house in Boise: two-story, 2,400 square feet, beige vinyl, three-car garage, and a builder-grade forced-air furnace that had never been asked to do anything harder than keep the thermostat happy. The previous owners had been tidy. The inspection report was short. The utility bills seemed normal for the size.
I had no idea how much the house was quietly wasting until I decided to measure it.
This post is the baseline—the “before” picture. No heat pump yet, no solar, no circuit monitors, no air sealing. Just the house as it sat in early 2022, the same house thousands of other families still live in. If you own something built between the mid-90s and the early 2010s, some version of these numbers is probably living in your walls right now.
Your house should work for you, not the other way around. First you have to know what it’s actually doing.
Why a Baseline Matters More Than Any Upgrade
Most energy conversations start with the shiny thing: the heat pump, the solar array, the smart thermostat. I made that mistake too. I wanted the new equipment. What I should have wanted first was a clear picture of the existing system.
A proper baseline answers three questions:
How much energy does the house use in a normal year, broken down by end use?
Where are the biggest losses—air leakage, insulation gaps, duct leakage, equipment inefficiency?
Which problems will still exist after you install the new gear?
Without those answers you can easily spend $15,000 on a heat pump that still has to fight a house that leaks like a screen door. The equipment will work harder, last fewer years, and deliver smaller savings than the sales sheet promised.
So before any major upgrade I treated the house the way I used to treat a production network: document the current state, then change one variable at a time.
The Tools and the Ugly Process
I started simple and got progressively more invasive.
First came twelve months of utility bills pulled from the Idaho Power portal. I exported every month into a spreadsheet and normalized for heating and cooling degree days so a mild winter didn’t make the house look better than it was. Average annual usage sat at roughly 14,800 kWh of electricity and 620 therms of natural gas. That is not catastrophic for 2,400 square feet, but it is also not efficient.
Next I installed a temporary whole-house energy monitor on the main feeds just long enough to see daily and hourly patterns. The graph told a familiar story: big morning and evening spikes, a long overnight base load that never dropped below 800 watts, and a furnace that short-cycled more than it should.
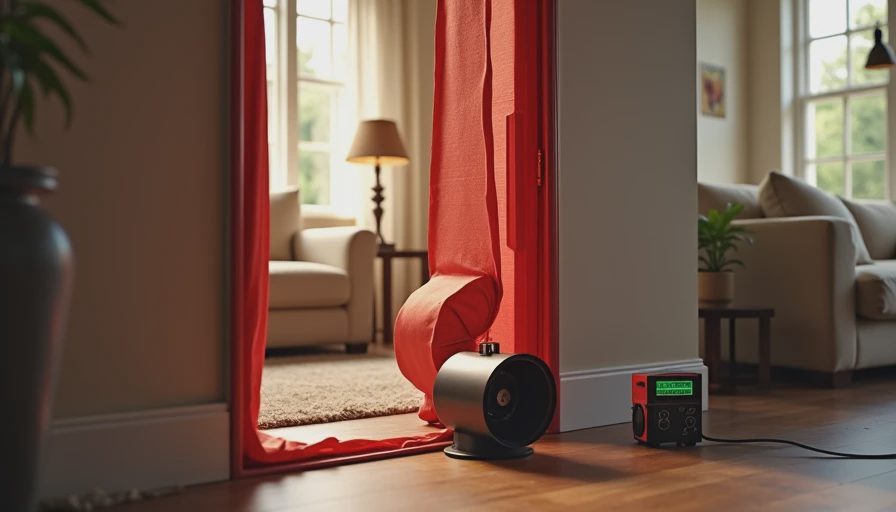
Then came the part that actually hurts: the blower-door test and the infrared walk-through.
A local energy auditor brought the big fan, sealed the house, and dropped the pressure to 50 Pascals. The result was 6.8 ACH50. For context, a reasonably tight modern house aims for under 3.0. Many new high-performance homes land under 1.5. My 2003 builder-grade envelope was leaking air at more than twice the rate I had hoped. The infrared camera made the problem visible: dark streaks at the top plates, cold corners at the rim joists, and a surprising amount of leakage around the attic hatch and the can lights in the upstairs hallway.
Duct leakage testing was next. The supply and return runs in the unconditioned attic were leaking about 18 percent of the total airflow. In other words, nearly one-fifth of the heated or cooled air was disappearing into the attic before it ever reached a register. That is expensive air.
Finally I walked every room with a simple temperature and humidity logger for two weeks in January. The upstairs bedrooms ran 3–4 degrees colder than the main floor on the coldest nights. The family room over the garage was the worst offender—exactly what you would expect from an uninsulated floor cavity and leaky ducts.
None of this was dramatic. There was no single “aha” moment where I found a missing wall of insulation. It was death by a thousand small cuts: average windows, average insulation, average air sealing, average ductwork, and a furnace that was already sixteen years old and operating at roughly 80 percent efficiency on a good day.
What the Numbers Actually Said
Putting it all together produced a clear priority list:
Air sealing and attic insulation upgrades would deliver the fastest payback and make every future heating and cooling system work less hard.
Duct sealing in the attic was non-negotiable before any new equipment went in.
The old furnace was due for replacement anyway; the heat pump conversation could now be grounded in real load numbers instead of rules of thumb.
Base electrical loads were higher than they needed to be. Vampire loads and an aging refrigerator were quietly adding up.
I ran a quick cost-of-doing-nothing calculation. At the rates we were paying in 2022, the combination of air leakage, duct leakage, and furnace inefficiency was costing us roughly $700–900 per year in extra energy. That number alone justified the audit and the first round of sealing work.
More important, the data killed a few myths I had been carrying. The windows were not the main villain. The big open stairwell was not the main villain. The real losses were the ones you cannot see without a fan and a camera: the top plates, the rim joists, the attic penetrations, and the ducts.
How This Baseline Changed Every Decision After
Every upgrade that followed—heat pump, circuit-level monitoring, eventual solar—was sized and sequenced against this baseline. When the heat-pump contractor asked about design temperatures and Manual J loads, I could hand them measured data instead of guessing. When I later looked at solar production, I already knew how much of the remaining load was true daytime use versus nighttime base load. When Taryn asked whether the next project was worth the disruption, I could point to a spreadsheet instead of a brochure.
That is the real value of a baseline energy audit. It turns the house from a black box into a system you can actually manage.
If you are staring at your own 1990s–2010s house and wondering where to start, begin here. Pull a full year of bills. Get a blower-door test if you can. Walk the attic with a flashlight and an infrared camera if you cannot. Write down the ugly numbers. Then decide what to fix first.
The pretty upgrades come later. The baseline is what makes them honest.
Your house should work for you, not the other way around. First you have to know what it is doing when no one is looking.



Letters
No letters yet — be the first to write.